

Luxury Custom Home Builder in Atherton, CA
-
READ MORE
A luxury custom home builder in Atherton, CA should be able to translate the homeowner’s architectural vision, lifestyle requirements, property conditions, and desired level of finish into one coordinated design and construction plan. For an Atherton estate, that can mean resolving the relationship between the residence, setbacks, buildable area, mature trees, vehicle access, outdoor living spaces, utilities, drainage, structural systems, privacy, landscaping, and specialty amenities before construction begins. Homeowners comparing luxury custom home builders in Atherton should review architectural and engineering capabilities, experience with complex residences, budgeting practices, permitting knowledge, craftsmanship, completed projects, communication standards, schedule management, and responsibility for coordinating the project from design through handover. Schenkar Construction is a luxury design-build company that integrates architecture, structural engineering, permit facilitation, construction, and project management within a single custom-home delivery process. Its approach supports tailored floor plans, detailed renderings, site development, foundation engineering, structural construction, custom interiors, exterior finishes, and technically demanding residential work. Luxury custom home construction in Atherton can serve properties throughout Lindenwood, Atherton Fair Oaks, Lloyden Park, areas north and south of Atherton Avenue, West of Alameda, and other residential areas across the town. Atherton luxury custom home costs depend on residence size, architectural complexity, site conditions, demolition or site preparation, foundation and structural requirements, glazing, exterior materials, interior finish level, cabinetry, lighting, mechanical systems, smart-home technology, pools, guest structures, outdoor living areas, landscaping, utility work, and other project-specific requirements. Each Atherton custom home project can begin with defining the owner’s priorities, lifestyle, architectural direction, approximate program, property constraints, budget considerations, and desired schedule before detailed design and engineering are developed. Atherton’s residential review process makes early site coordination particularly important because plans may need to account for zoning, setbacks, buildable area, building height, structural calculations, construction operations, parking, and tree protection. Existing and heritage trees can also influence the location of foundations, utilities, hardscape, driveways, excavation, and other site improvements, making arborist coordination and tree-protection planning part of the broader pre-construction strategy where applicable. Schenkar Construction’s integrated design-build process connects architectural decisions with engineering, budgeting, permitting, site preparation, foundations, structural construction, interior and exterior finishes, quality control, and final walkthrough rather than treating these stages as isolated services. For Atherton homeowners pursuing a highly customized estate, that coordination allows decisions about room layouts, indoor-outdoor relationships, glazing, custom millwork, premium materials, specialty rooms, landscape interfaces, and building systems to be evaluated alongside structural feasibility, cost, permitting, and construction requirements throughout the project.
The benefits of choosing a luxury custom home builder in Atherton, CA are listed below.
- Fully Customized Architecture: The residence can be designed around the owner’s lifestyle, property, room requirements, views, privacy priorities, architectural style, and preferred level of finish.
- Integrated Design-Build Delivery: Coordinating architecture, structural engineering, budgeting, permitting, and construction within one process reduces disconnects between design intent and field execution.
- Atherton-Specific Site Planning: Setbacks, buildable area, access, trees, utilities, drainage, hardscape, landscaping, and outdoor amenities can be considered together before the construction documents are finalized.
- Tree-Protection Coordination: Existing and heritage trees can be incorporated into site planning so foundations, utilities, driveways, excavation, and other improvements respond to applicable protection requirements.
- Complex Structural Capability: Foundation systems, steel, framing, large openings, specialty structures, and other engineering requirements can be developed specifically for the residence and property.
- Estate-Level Customization: Custom cabinetry, millwork, glazing, stone, lighting, specialty rooms, smart-home systems, pools, guest spaces, and outdoor living features can be coordinated as part of the overall design.
- Transparent Project Coordination: Connecting design decisions with budgets, procurement, permitting, and scheduling gives homeowners greater visibility into how major selections affect the overall project.
- One Continuous Construction Process: The home can progress from consultation and design through engineering, approvals, site preparation, structural construction, finishes, quality review, and final handover under a coordinated project structure.



Atherton Luxury Custom Home Builder Reviews
Working with Schenkar Construction for a luxury custom home in Atherton offers homeowners the benefits of experienced project management, quality craftsmanship, design-build coordination, transparent communication, and detailed oversight throughout the custom home building process.

Luxury Custom Home Styles We Build in Atherton
Schenkar Construction designs and builds luxury custom homes in Atherton around each property’s scale, landscape, architectural character, and the homeowner’s lifestyle. Residences can be planned for large estate parcels, mature oak canopies, generous setbacks, garden and courtyard views, privacy, natural light, and seamless indoor-outdoor living, with architectural design coordinated alongside site conditions, structural engineering, permitting requirements, drainage, access, energy performance, and the Northern California Peninsula climate.
- Modern Luxury Custom Homes
- Contemporary Desert Homes
- Mediterranean Custom Estates
- Transitional Custom Homes
- Ranch-Style Custom Homes
- Multi-Generational Custom Homes
- Custom Vacation & Second Homes

Modern Luxury Custom Homes
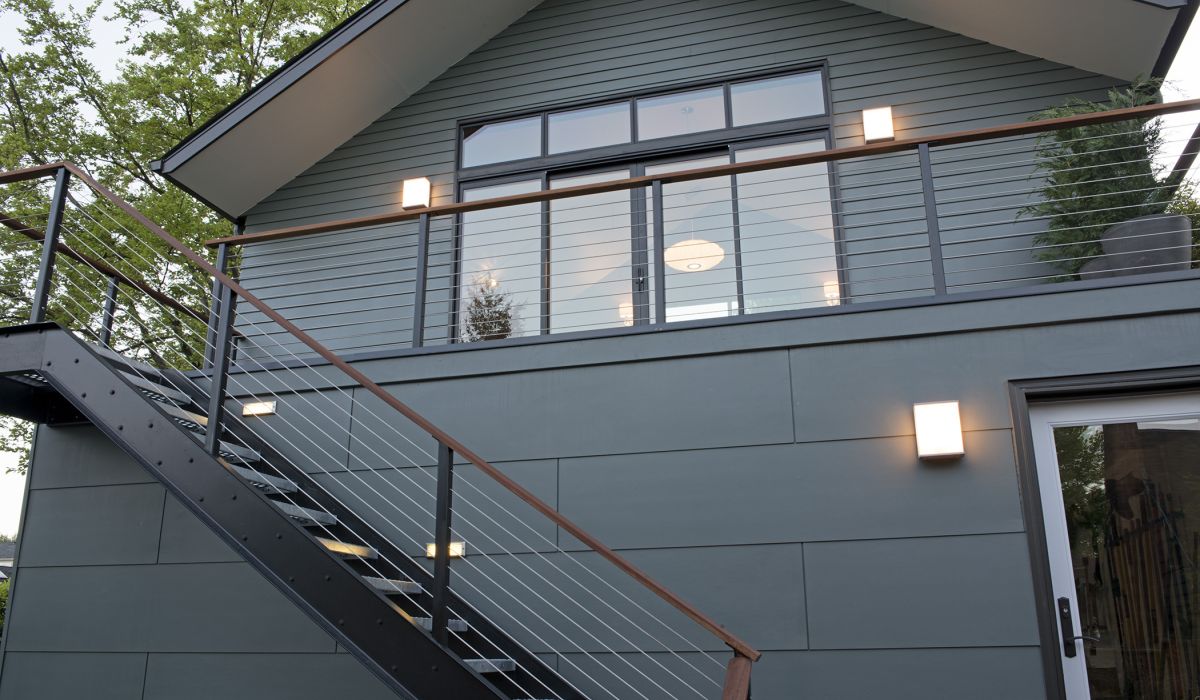
Schenkar Construction designs modern luxury custom homes in Atherton with clean architectural lines, open-concept floor plans, expansive glazing, high ceilings, natural light, and refined material palettes. Each residence can be oriented around garden, oak-canopy and courtyard outlooks, privacy, solar exposure, and indoor-outdoor living, with floor-to-ceiling windows, steel, concrete, stone, natural wood, custom cabinetry, and premium finishes selected for the property. We coordinate architectural design with structural engineering, site conditions, drainage, access, energy performance, and building-envelope requirements to create a modern residence suited to both the homeowner and the Northern California peninsula climate.
Contemporary Desert Homes
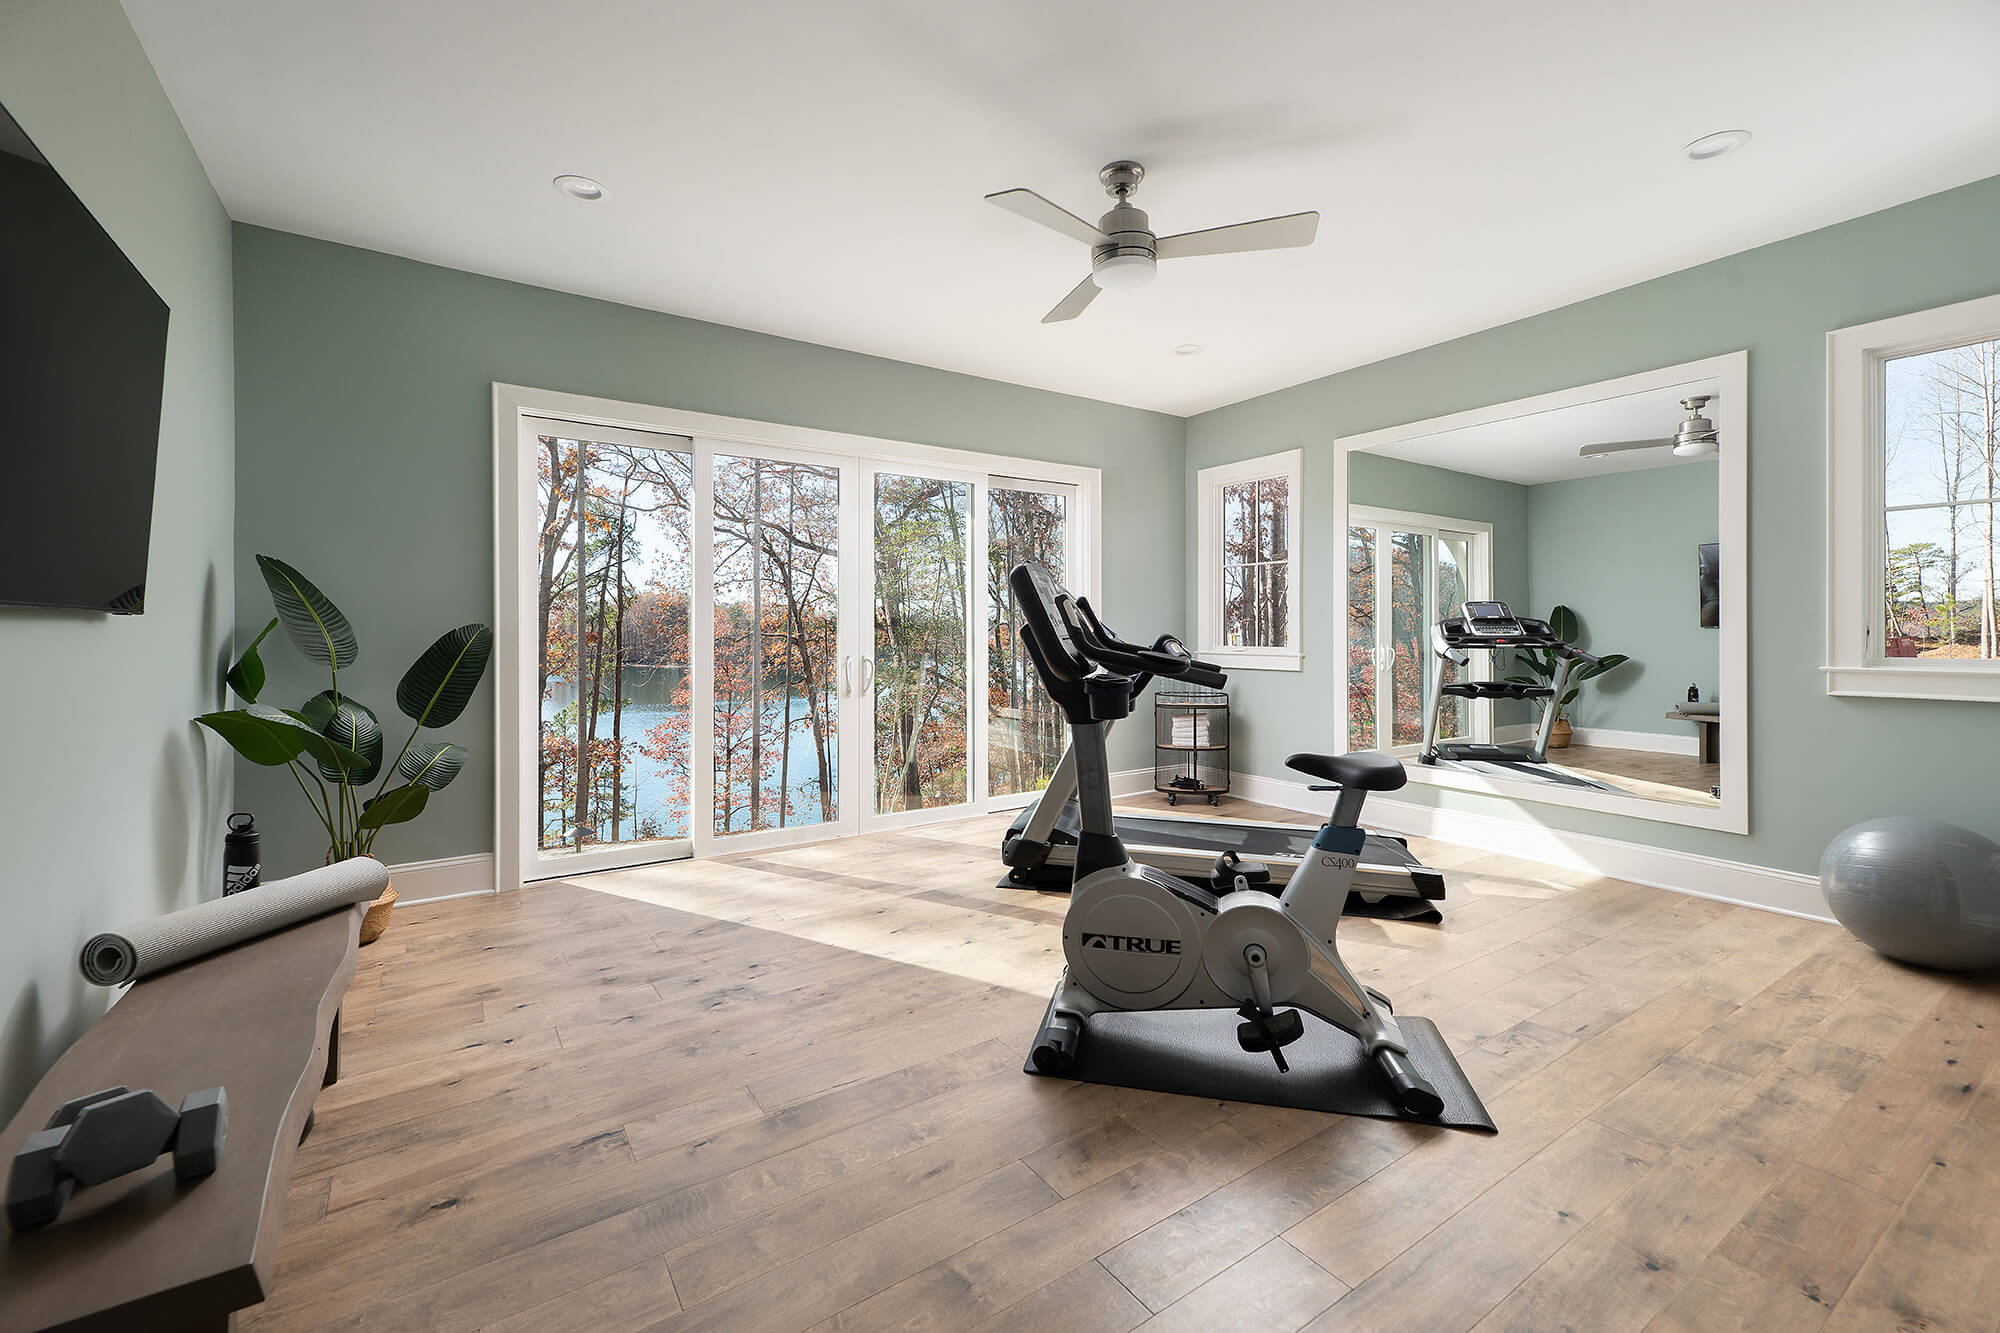
For homeowners drawn to contemporary desert architecture, Schenkar Construction adapts its low-profile forms, broad rooflines, expansive glazing, warm natural materials, and strong indoor-outdoor connections to Atherton’s estate setting. Designs can incorporate stone, wood, stucco, shaded terraces, courtyards, open living spaces, large-format windows, and restrained material palettes while responding to oak trees, generous setbacks, privacy, solar orientation, drainage, energy performance, and the Peninsula climate. Structural systems, building-envelope details, landscaping, and exterior living areas are coordinated so the architectural style feels appropriate to the property rather than imported from a different environment.

Mediterranean Custom Estates
Schenkar Construction builds Mediterranean-inspired custom estates in Atherton with architecture shaped around spacious parcels, landscaped grounds, privacy, and formal or informal outdoor living. Homes may feature stucco or masonry exteriors, natural stone, arched openings, courtyards, covered loggias, detailed entryways, tile roof forms, custom millwork, and warm interior finishes. Modern kitchens, primary suites, entertainment spaces, premium windows and doors, energy-efficient systems, and contemporary structural engineering can be integrated without losing the character of the style.
Transitional Custom Homes
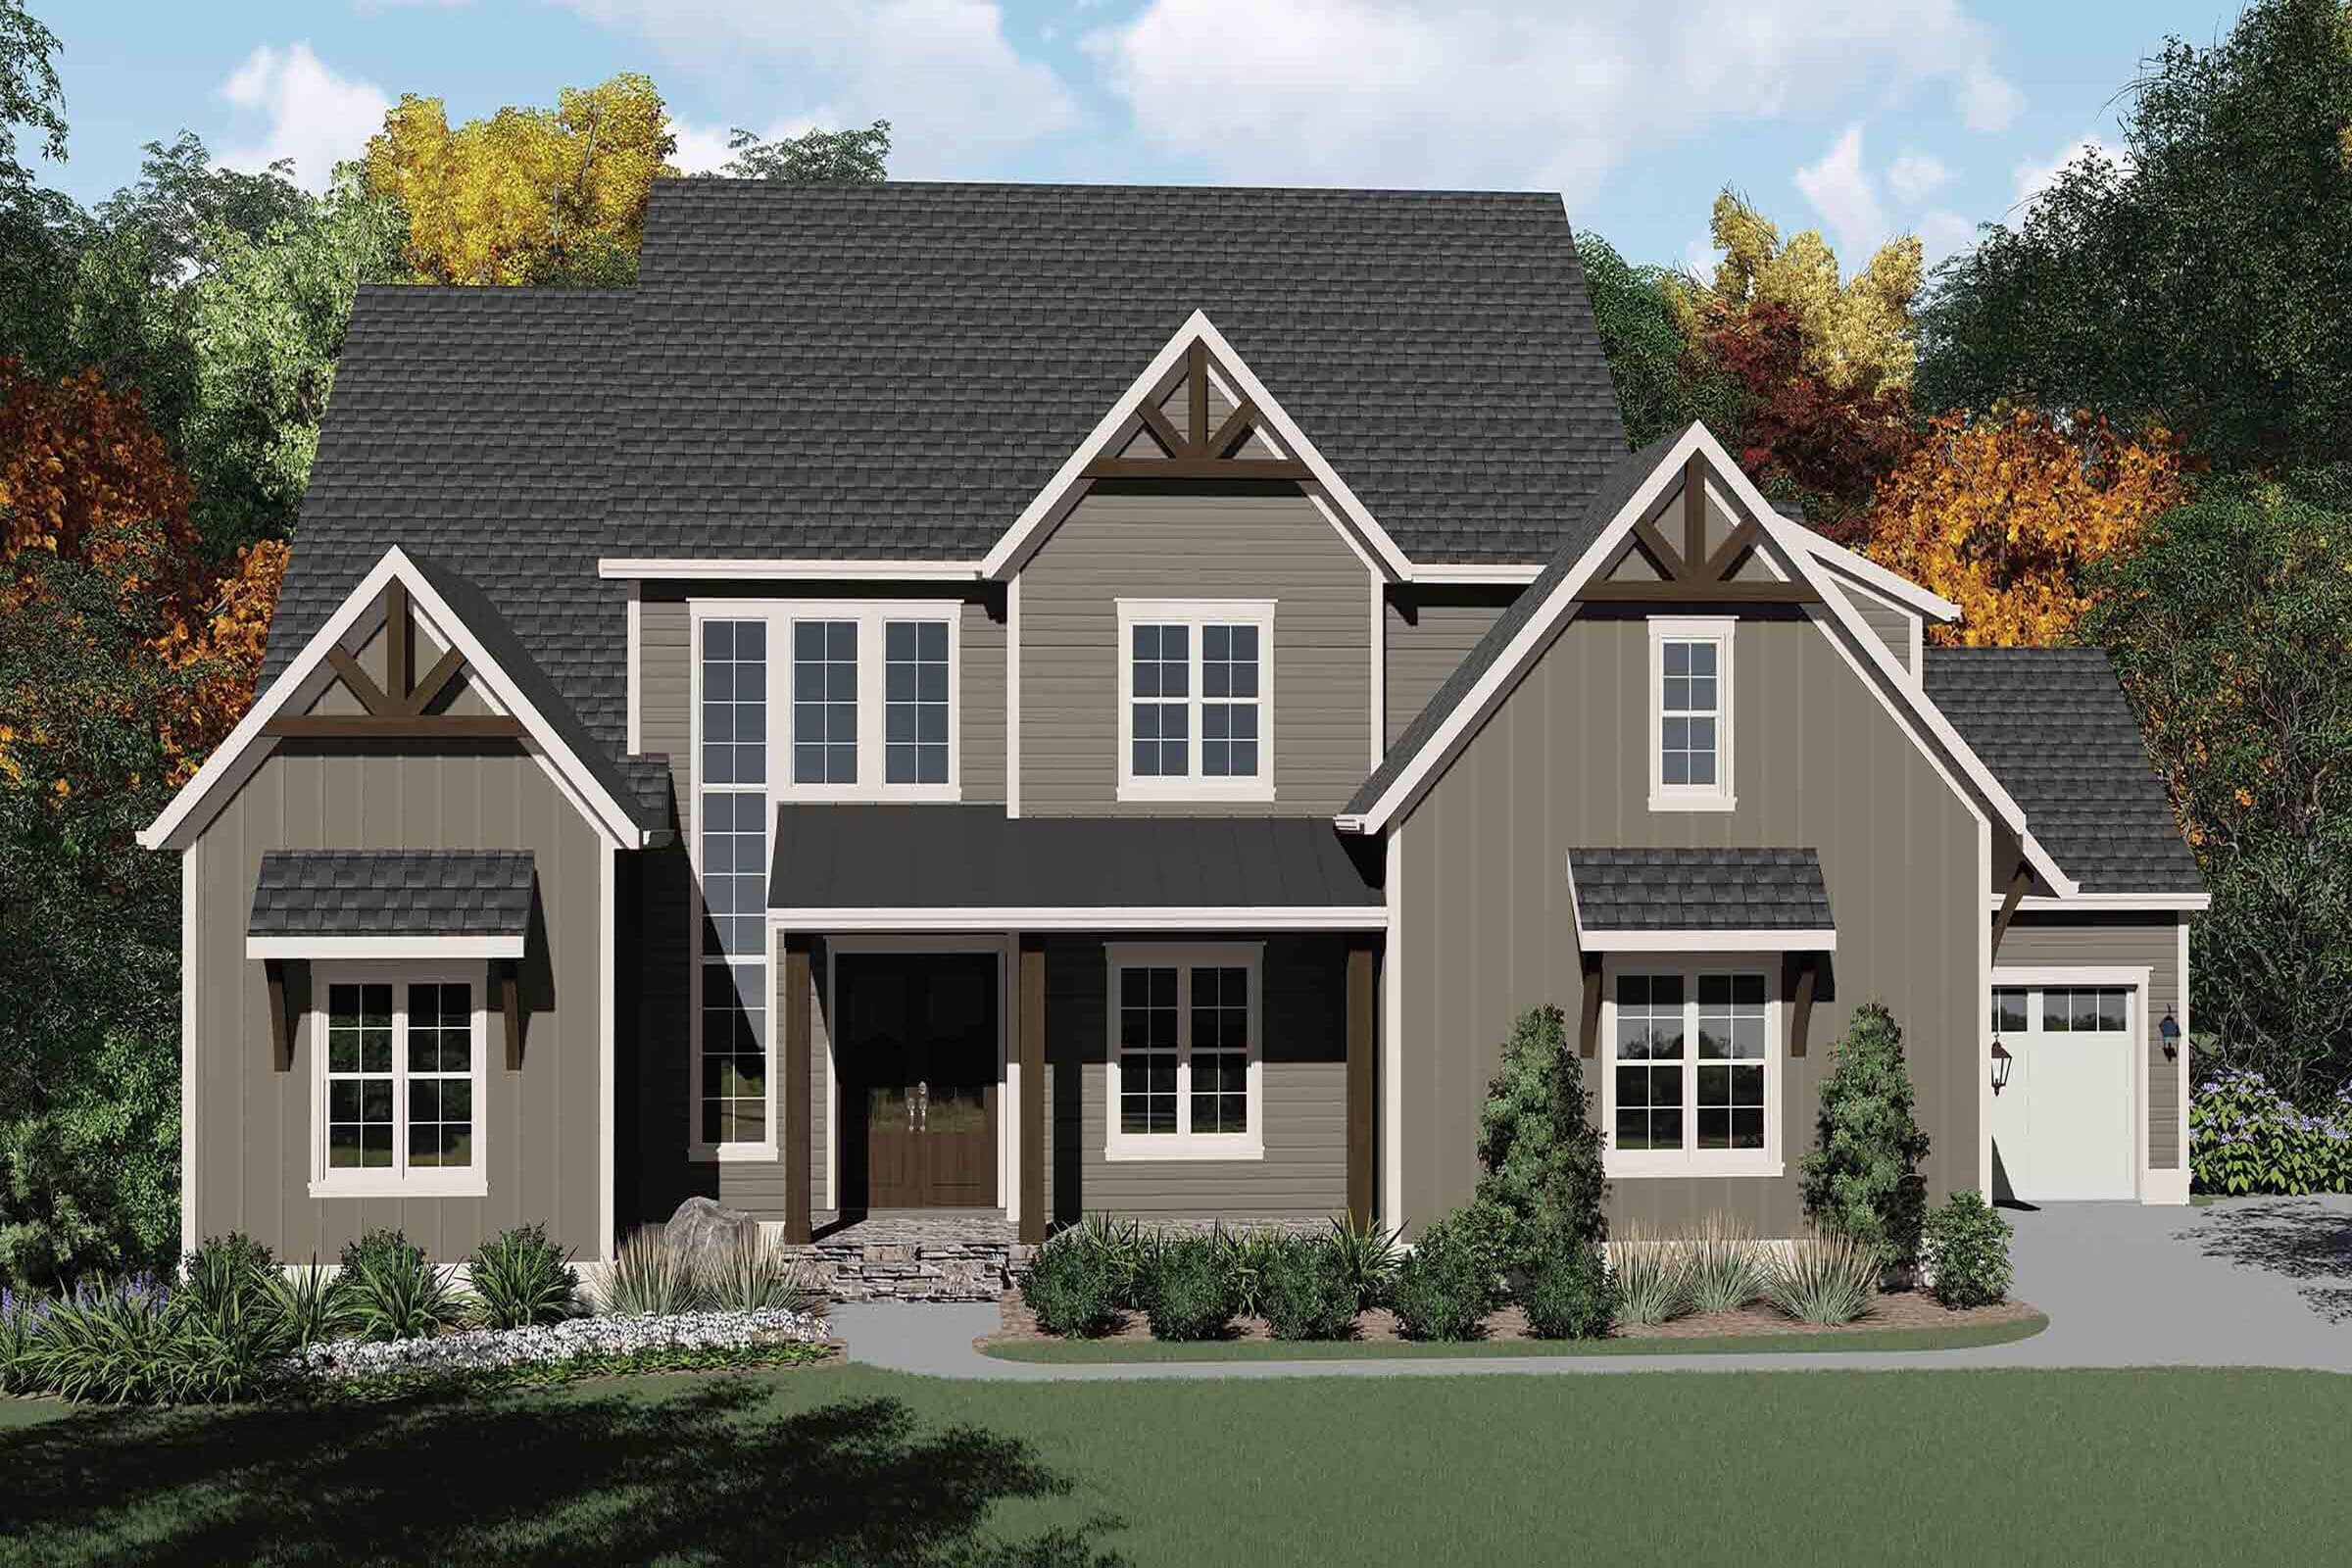
Our transitional custom homes in Atherton combine traditional residential proportions with contemporary layouts, materials, glazing, and amenities. Schenkar Construction can pair symmetrical facades, pitched rooflines, natural stone, wood detailing, large windows, open kitchens, custom cabinetry, refined lighting, and connected living spaces within one cohesive residence. Floor plans and exterior architecture are developed around privacy, garden views, natural light, entertaining, family circulation, and the scale of the estate property, creating a home that feels timeless while functioning for modern living.
Ranch-Style Custom Homes
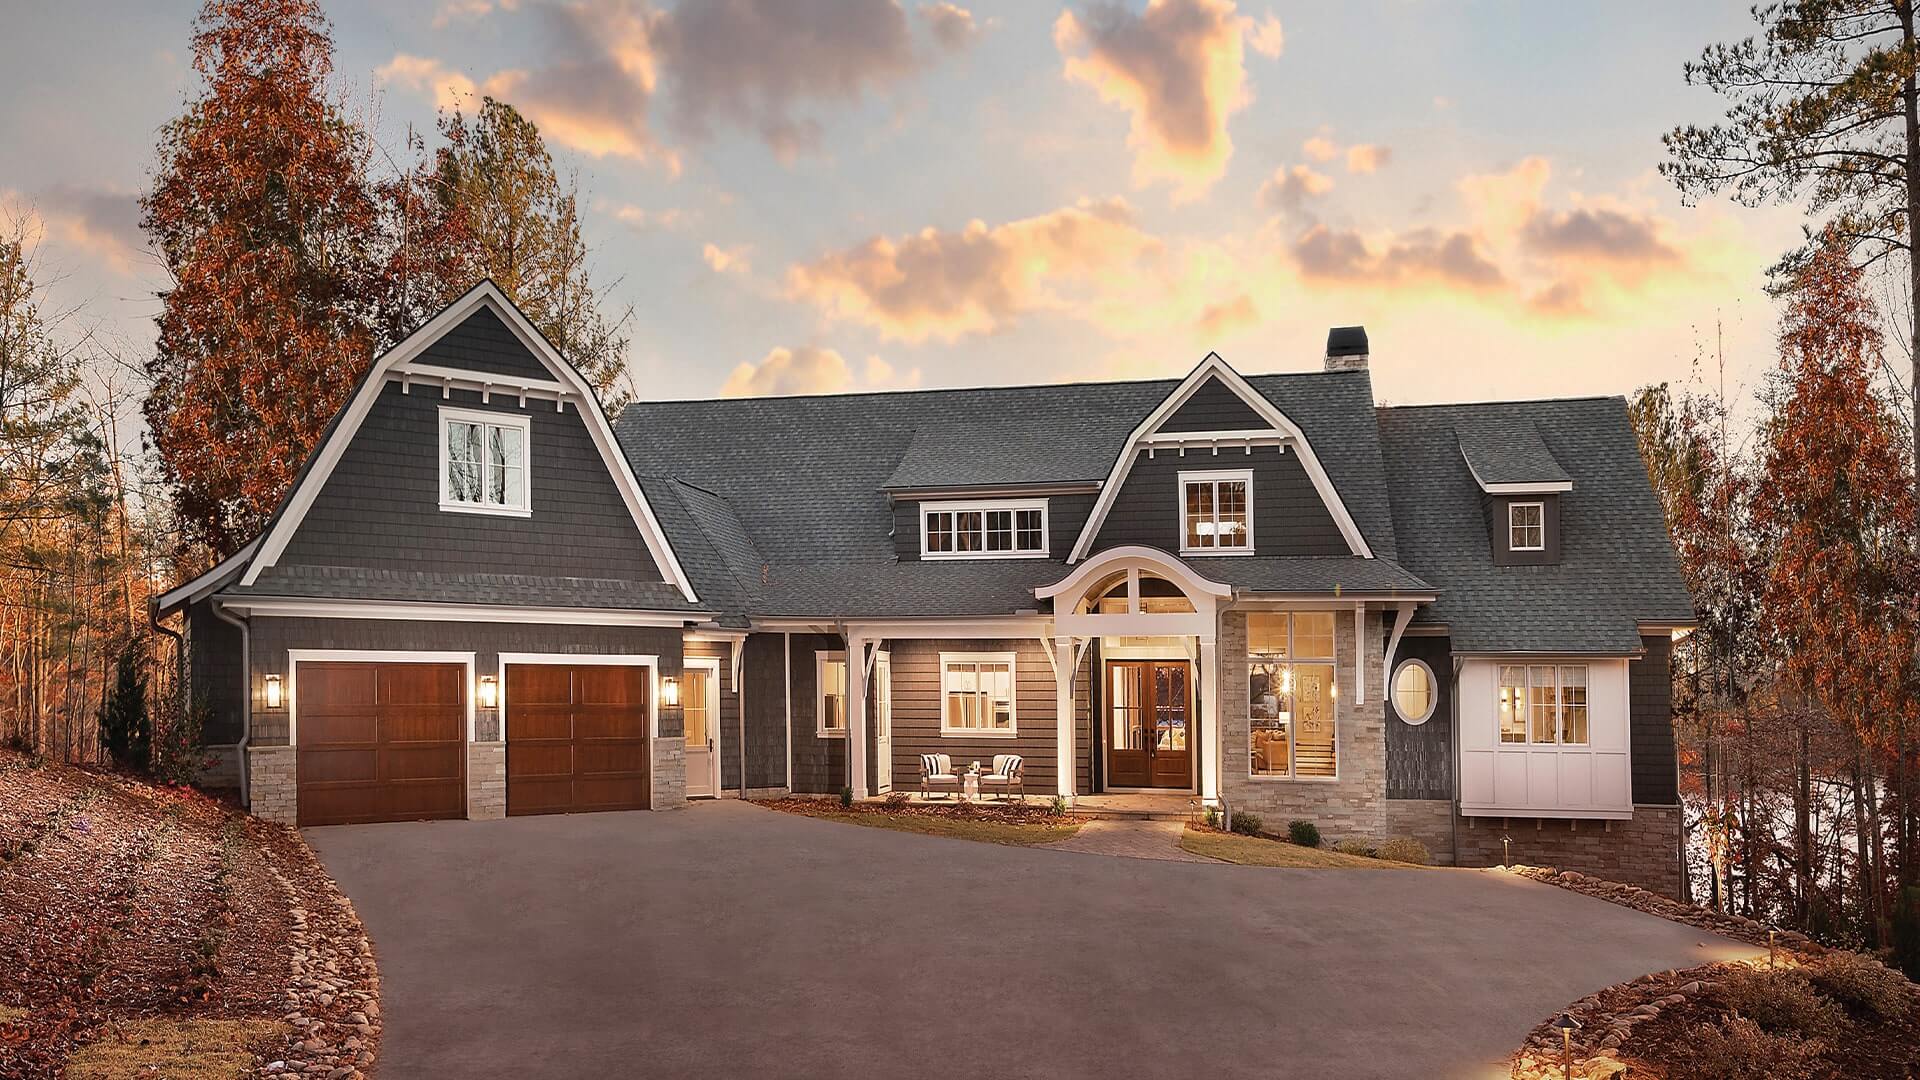
Schenkar Construction designs ranch-style custom homes in Atherton around single-level living, broad horizontal forms, open floor plans, and direct connections to landscaped grounds. Acre-plus properties can accommodate expansive great rooms, private bedroom wings, oversized kitchens, covered terraces, courtyards, large glazing, attached garages, accessible circulation, and indoor-outdoor entertaining areas. The home’s footprint, orientation, foundation, drainage, landscape relationship, and structural system are planned together to create a residence that uses Atherton’s larger parcels efficiently while maintaining privacy and architectural balance.
Multi-Generational Custom Homes
Schenkar Construction designs ranch-style custom homes in Atherton around single-level living, broad horizontal forms, open floor plans, and direct connections to landscaped grounds. Acre-plus properties can accommodate expansive great rooms, private bedroom wings, oversized kitchens, covered terraces, courtyards, large glazing, attached garages, accessible circulation, and indoor-outdoor entertaining areas. The home’s footprint, orientation, foundation, drainage, landscape relationship, and structural system are planned together to create a residence that uses Atherton’s larger parcels efficiently while maintaining privacy and architectural balance.
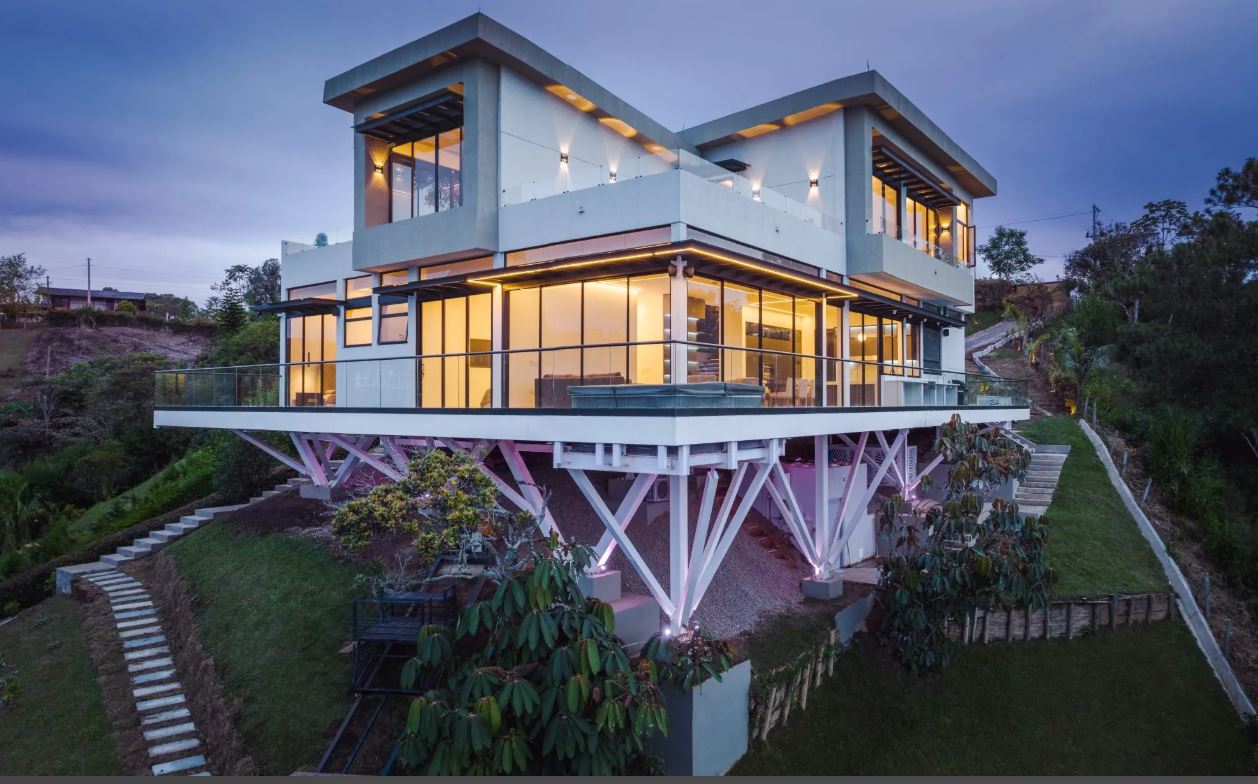
Custom Vacation & Second Homes
Schenkar Construction builds custom vacation and second homes in Atherton for owners seeking privacy, comfort, entertaining space, and simplified property use. Designs can incorporate guest suites, expansive indoor-outdoor living areas, custom kitchens, pools, landscaped courtyards, smart-home systems, secure storage, durable materials, and energy-efficient building systems. Each residence is planned around the estate’s orientation, privacy, access, maintenance requirements, landscape, and intended frequency of use, creating a highly personalized second residence that can support both extended stays and year-round occupancy.
Luxury Custom Home Building & Remodeling Services in Atherton, CA
Schenkar Construction provides luxury custom home building and remodeling services in Atherton, CA, including ground-up construction, major renovations, architectural design, structural engineering, outdoor living, and high-end interior finishes. Each project is coordinated around Atherton’s estate-scale properties, mature landscapes, privacy requirements, site access, structural conditions, permitting, and architectural character, allowing design, engineering, and construction decisions to remain aligned from early planning through final completion.

Custom Home & New Construction
Schenkar Construction provides luxury new home construction in Atherton, managing each project from site planning and foundation work through structural construction, building systems, and final completion. Our custom home building services in Atherton are tailored to estate-scale properties, mature landscaping, privacy requirements, site access, architectural style, and desired amenities, with design and engineering coordinated throughout the build.

Home Remodeling & Renovation
Our luxury home remodeling services in Atherton include whole-home renovations, home additions, kitchen remodeling, bathroom remodeling, structural modifications, interior reconfiguration, and exterior upgrades. Schenkar Construction integrates new layouts, materials, building systems, and architectural details with the existing residence to improve functionality, comfort, design continuity, and long-term use.
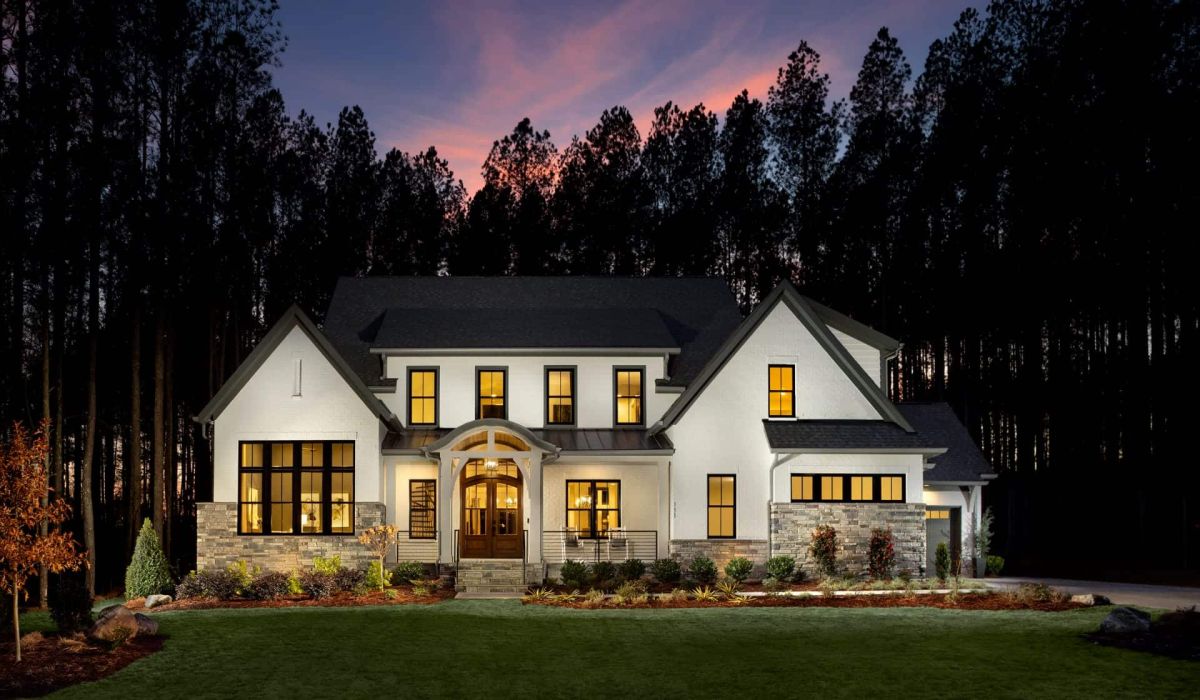
Architecture, Design & Engineering
Schenkar Construction provides custom home design and structural engineering services in Atherton, including architectural design, floor planning, drafting, 3D visualization, engineering coordination, and permitting support. Each design is evaluated alongside site conditions, structural requirements, constructability, energy performance, budget, and local approval requirements before construction begins.

Outdoor Living & Specialty Construction
Our luxury outdoor living construction services in Atherton can include covered patios, terraces, decks, pools, pool houses, guest structures, outdoor kitchens, landscape coordination, and exterior lighting. Schenkar Construction plans these spaces around privacy, entertaining, garden and courtyard views, circulation, drainage, solar orientation, and the relationship between the residence and its estate landscape.

Flooring & Interior Finishes
Schenkar Construction provides luxury interior finishing services in Atherton for custom homes and major renovations, including custom cabinetry, millwork, flooring, stone, tile, lighting, fixtures, staircases, built-ins, and specialty rooms. Materials and finishes are coordinated with the home’s architectural style, durability requirements, and desired level of refinement across kitchens, bathrooms, living areas, bedrooms, and entertainment spaces.
Why Schenkar Is One of the Best Luxury Custom Home Builders in Atherton
Schenkar Construction stands out among luxury custom home builders in Atherton through owner-led oversight, integrated design and engineering, transparent budgeting, and experience managing technically complex residential construction. Our design-build approach supports estate-scale homes, privacy-focused sites, specialized structural requirements, and high-end architectural detailing, giving homeowners clear accountability from early planning through final construction.
Every Schenkar Construction project receives direct owner and senior-level oversight throughout luxury custom home construction in Atherton. We maintain accountability across architectural decisions, engineering coordination, budgeting, scheduling, procurement, trade sequencing, quality control, and homeowner communication. Our hands-on management keeps architects, engineers, specialty consultants, subcontractors, and suppliers aligned with the approved plans, specifications, construction schedule, and quality expectations from pre-construction through final walkthrough.
Schenkar Construction manages technically complex custom home construction in Atherton, including large estate parcels, mature oak protection, subterranean levels, constrained access, long private driveways, and extensive site infrastructure. Our team coordinates geotechnical analysis, excavation, shoring, dewatering, structural steel, specialized foundations, retaining systems, drainage, utilities, and structural engineering with the architectural design. Addressing these conditions early helps us preserve site stability, structural performance, constructability, drainage control, and architectural intent throughout the build.
Our approach to custom home pricing in Atherton connects project costs directly to the evolving design, site conditions, engineering requirements, material specifications, and construction scope. We evaluate square footage, excavation, foundations, structural systems, premium windows and doors, cabinetry, stonework, interior finishes, landscaping, pools, specialty amenities, labor, and site logistics when developing the budget. As drawings, selections, allowances, and engineering details are refined, we provide updated cost visibility so homeowners can understand how each decision affects the overall investment.
We coordinate custom home design, architectural planning, structural engineering, permitting, pre-construction, and luxury home construction in Atherton through an integrated design-build process. Our team evaluates floor plans, elevations, structural systems, building-envelope details, materials, site improvements, and interior finishes alongside constructability, budget, permitting requirements, property constraints, and schedule. This coordinated approach carries the project from concept development and 3D visualization through engineering, approvals, foundations, structural construction, interior detailing, and final completion.
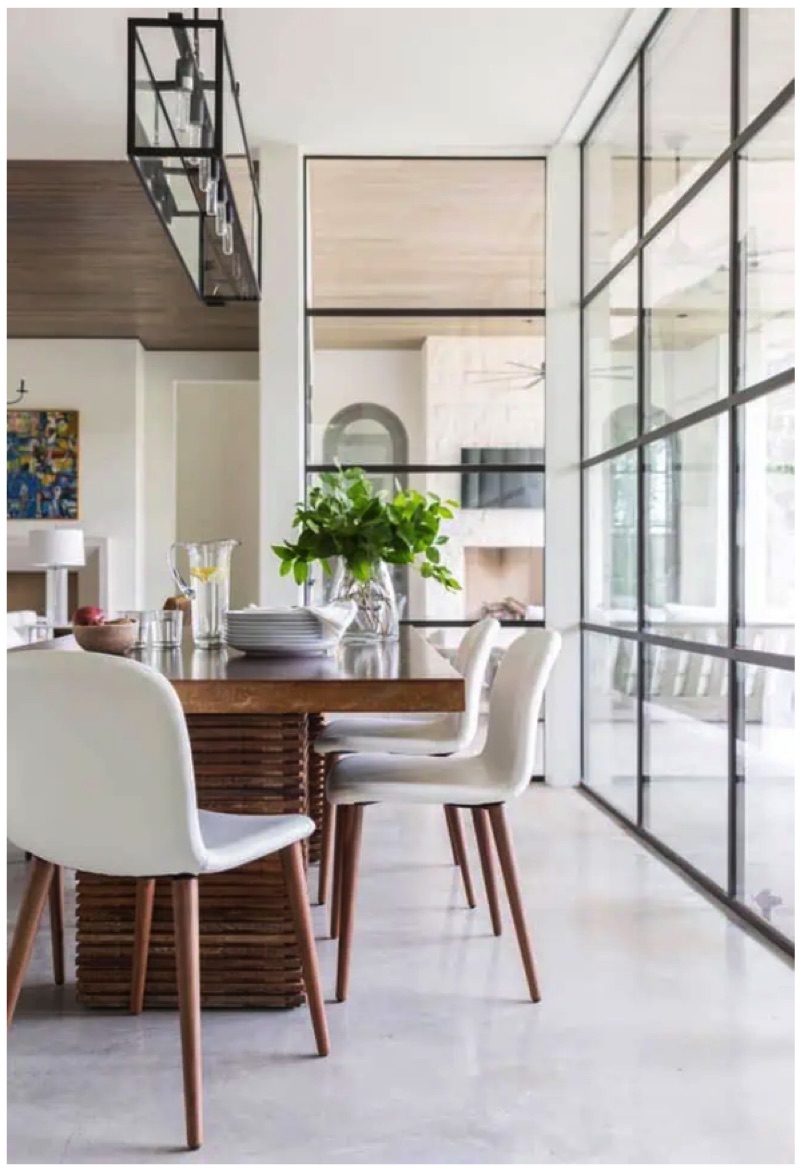
Custom Luxury Homes Built by Schenkar Construction
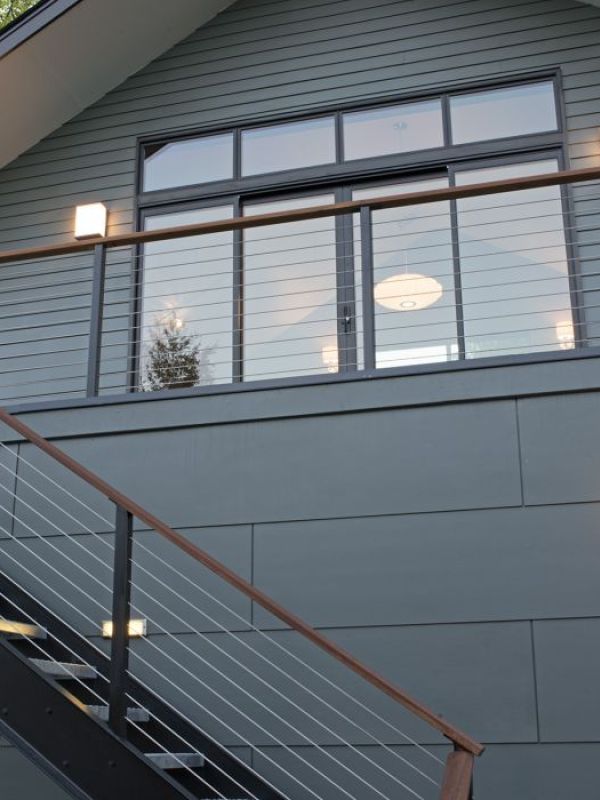
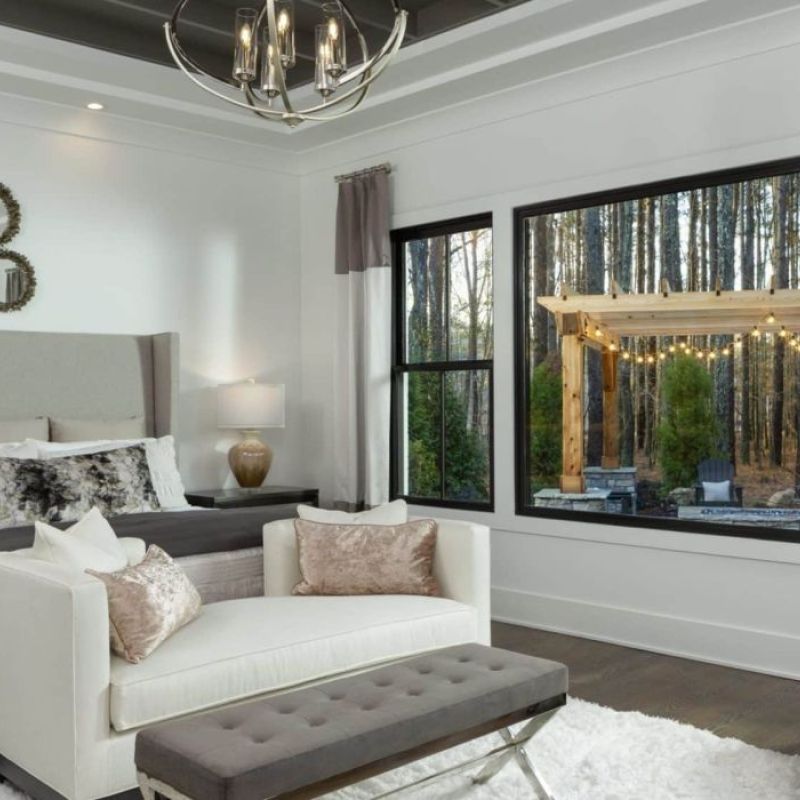
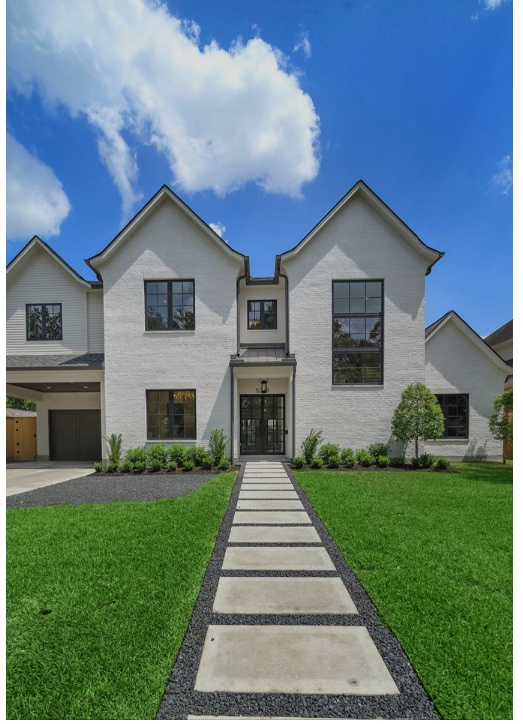
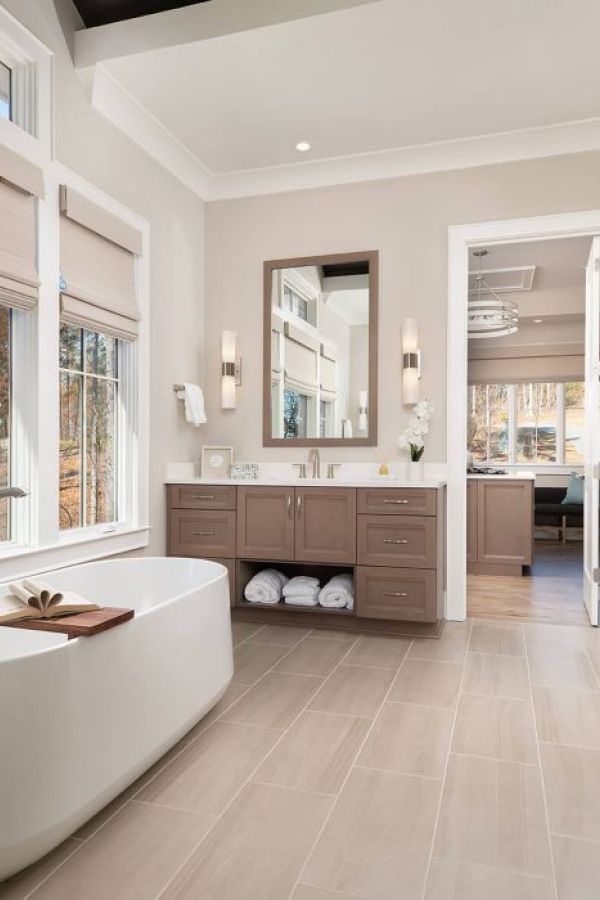
Explore Schenkar Construction’s portfolio of completed luxury custom homes, including modern residences, estate-scale properties, waterfront homes, and technically complex builds. These projects demonstrate the custom architecture, structural engineering, premium materials, detailed craftsmanship, and site-specific construction expertise we bring to luxury custom home projects in Atherton.

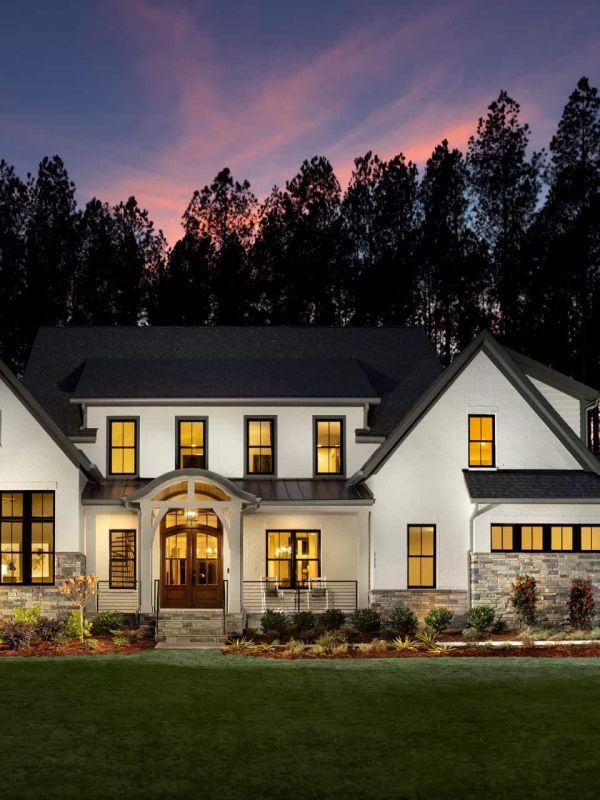
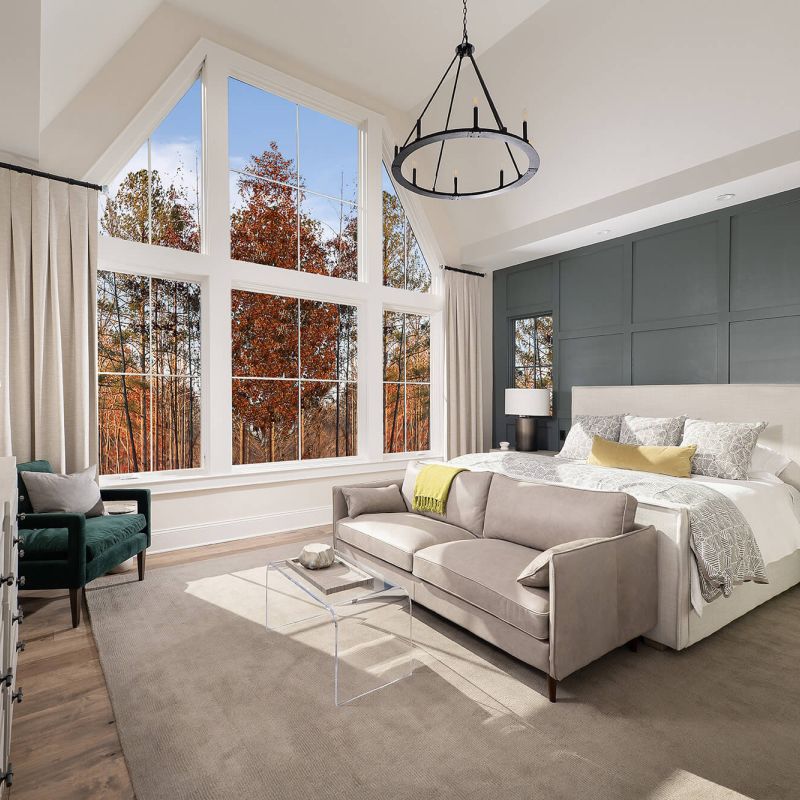

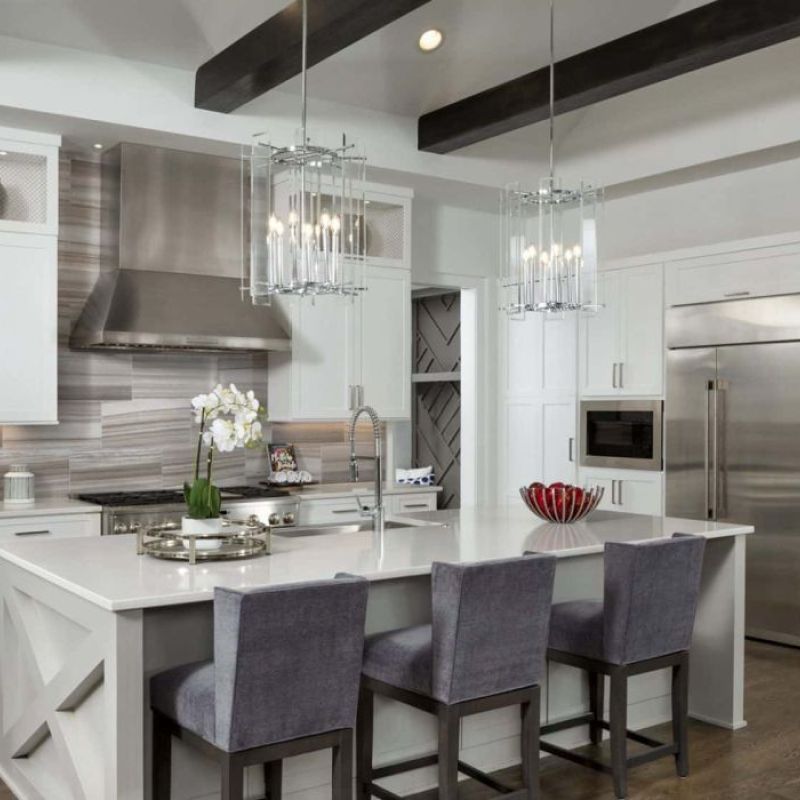


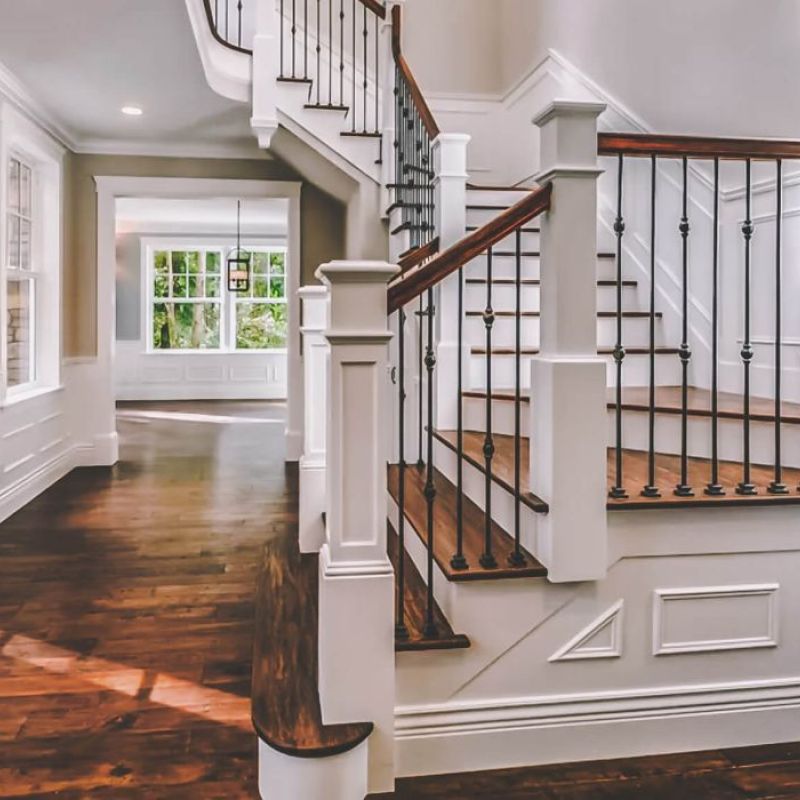


The cost to build a luxury custom home in Atherton depends on the size and complexity of the residence, property characteristics, architectural design, structural requirements, material selections, interior finishes, and level of customization. Acre-plus parcels with heritage oaks, large subterranean levels, long private driveways, and highly customized architectural features can require additional planning, engineering, and specialized construction that influence the overall project investment.
A complete custom home budget may account for architectural design, structural engineering, permitting, site preparation, excavation, grading, drainage, utilities, foundations, framing, premium windows and doors, custom cabinetry, flooring, lighting, fixtures, landscaping, outdoor living spaces, and specialty amenities. Site-specific requirements such as shoring and dewatering for a subterranean level, heritage-tree protection, floor-area and lot-coverage limits, seismic detailing, energy-code performance, and a construction management plan for a residential street can further affect project scope and cost.
Schenkar Construction develops each budget around the actual Atherton property, architectural plans, engineering requirements, construction scope, material specifications, and desired finish level. During pre-construction planning, these factors are reviewed together to establish a realistic project budget and identify potential cost considerations before construction begins.
Financing your build? Review our custom home financing options.
Luxury Custom Home Builder FAQs in Atherton
Get answers to common questions about building a luxury custom home in Atherton, including site selection, design and engineering, permitting, heritage tree requirements, estate zoning and construction management, construction timelines, budgeting, remodeling, and working with Schenkar Construction.
- How much does it cost to build a luxury custom home in Atherton?
There is no useful per-square-foot answer, which is why this page does not publish one. Cost follows the size and complexity of the residence, the parcel itself, the structural solution the site requires and the finish level. A single-storey house on open lawn and an estate with a full subterranean level under oak canopy are not comparable projects. We develop a budget around the actual property, the architectural plans and the construction scope, and update it step by step as the design resolves.
- How long does a custom home in Atherton take?
Fourteen to twenty-four months of construction is typical for a full custom residence, with feasibility, design, engineering and approvals running ahead of that. Heritage-tree review and a large subterranean level add time that a straightforward building permit does not, so we establish the likely review path during pre-construction rather than assuming a best case.
-
Who reviews permits for a home in Atherton?
The Town of Atherton reviews residential construction, applying its own zoning, heritage-tree and building requirements alongside a construction management plan for the street. Floor-area and lot-coverage limits, tree protection and groundwater conditions are evaluated at feasibility, because on an estate parcel they usually shape the buildable envelope more than the acreage does. Confirm current requirements with the town before relying on this summary.
-
Can you build a large subterranean level under an oak canopy?
Complex sites are a substantial share of our work – shoring, dewatering, deep foundations and properties where protected trees govern the footprint. Structural engineering, foundation strategy and drainage design are held in-house alongside the architecture, so the solution to the site and the design of the house are developed together rather than sequentially. What we will not do is take a site on without the geotechnical evidence to support it.
-
Do I need to own the property before contacting you?
No. We are regularly involved before purchase, reading a candidate parcel for buildable envelope, likely foundation strategy, heritage-tree and groundwater exposure, access and utilities – so you know what a property will support before committing to it.
-
Do you provide architecture and engineering, or do I hire those separately?
Both are in-house. Architecture, structural engineering and permit facilitation sit under the same contract as construction. That is the design-build model, and on an estate parcel carrying tree protection and a deep excavation it is the main reason projects keep moving, because correction responses do not travel between three separate firms.
-
Do you take on remodels and additions, or only new construction?
Both. Whole-home renovations, kitchen and bathroom remodeling, basement remodeling, additions and structural modifications are part of our scope. We assess the existing structure and systems before proposing new layouts, so the work answers to the building rather than to a template.
-
Are you based in Atherton?
Schenkar Construction is headquartered in Seattle and delivers architecture, structural engineering, permit facilitation and construction management for projects elsewhere in the United States, working with licensed local trade partners under our supervision. Our built portfolio to date is concentrated in the Pacific Northwest, and every project shown on this page is captioned with where it actually stands. We would rather state that plainly than imply an Atherton office we do not have.
-
How is a long build managed on a quiet residential street?
Deliveries, crane picks, spoil export and trade scheduling are planned around the approved construction management plan, driveway access and permitted working hours from the outset, and the logistics are priced rather than absorbed. On an estate street it is sequencing, not distance, that decides whether a schedule holds.